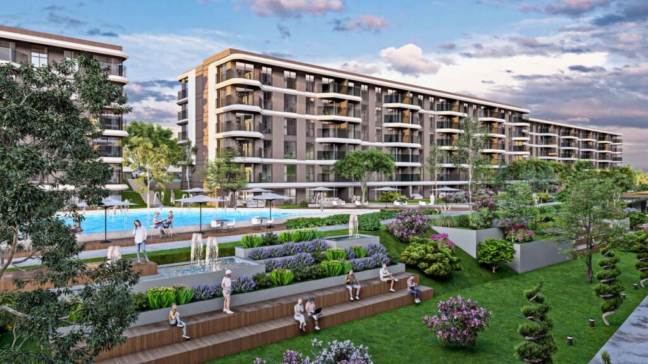
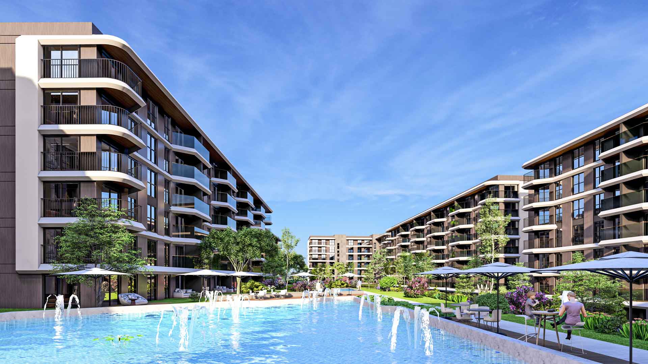
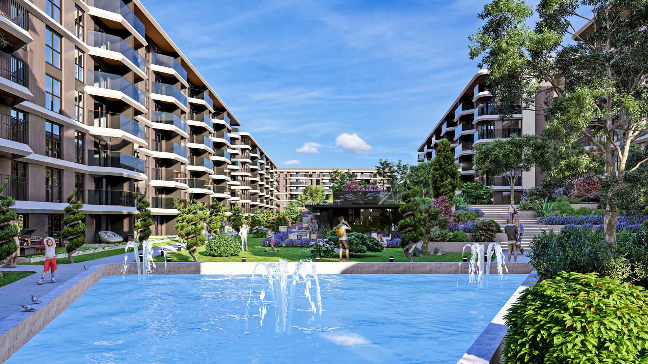
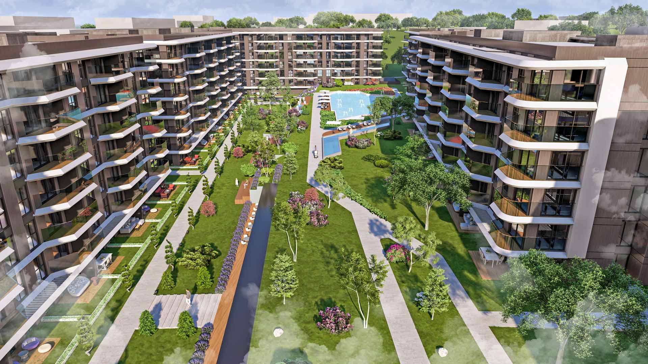
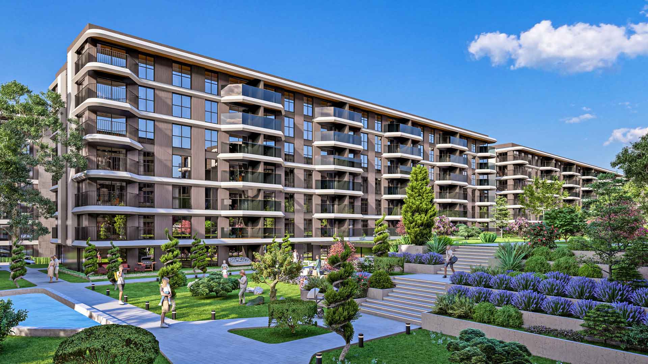
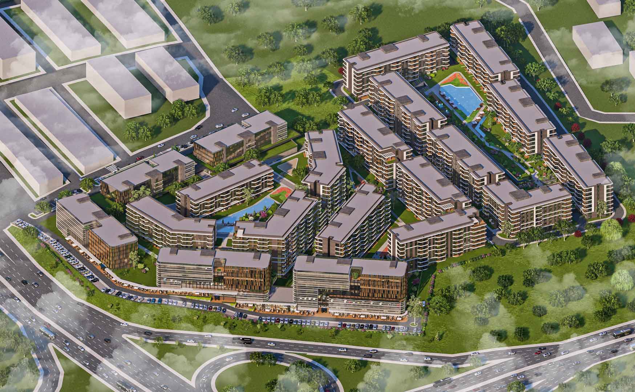
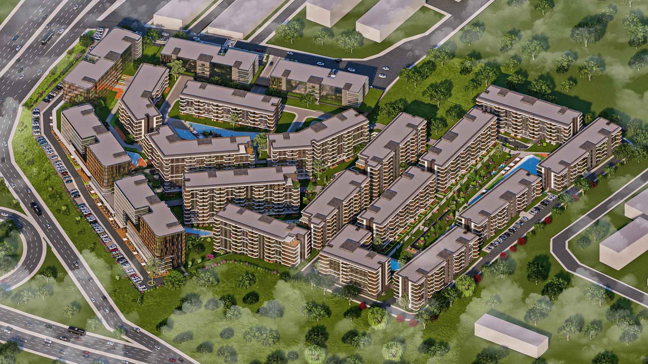
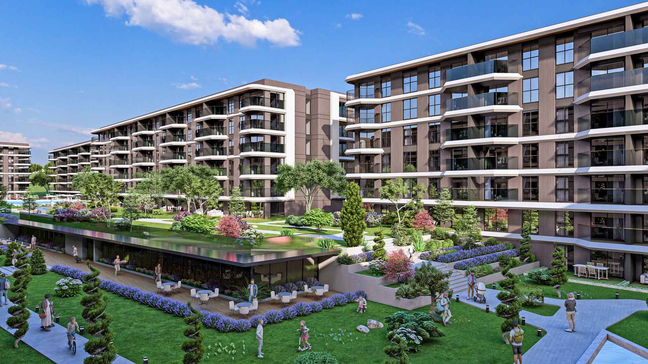
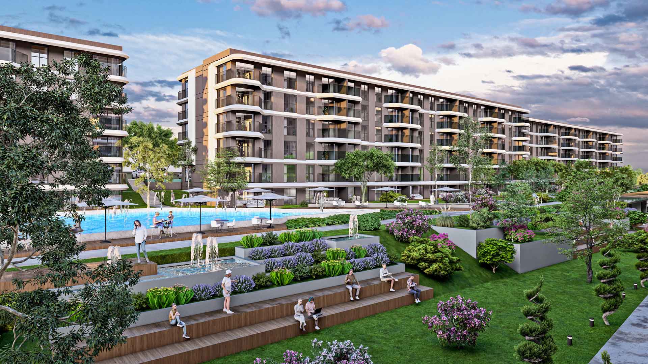
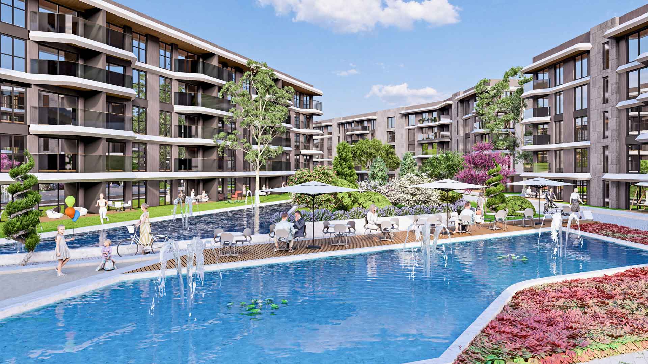
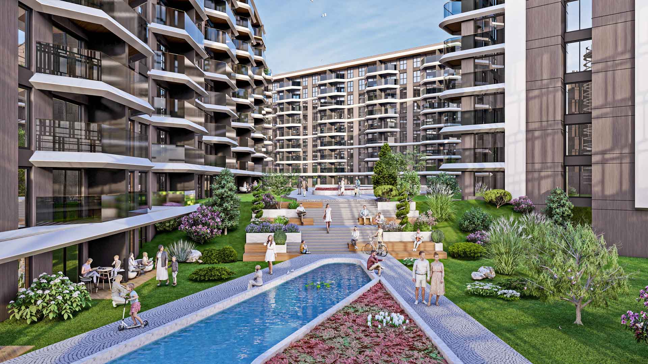
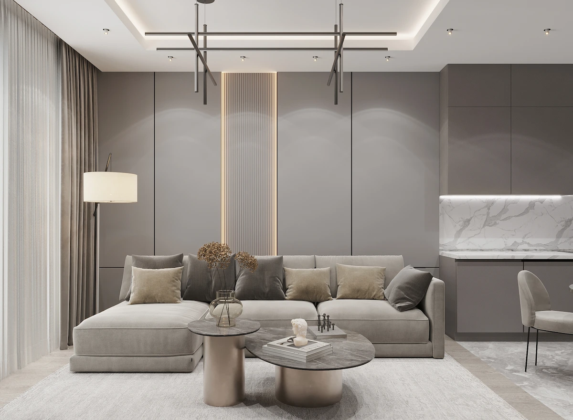
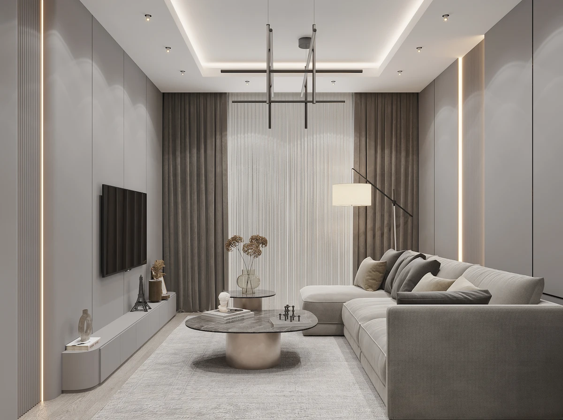
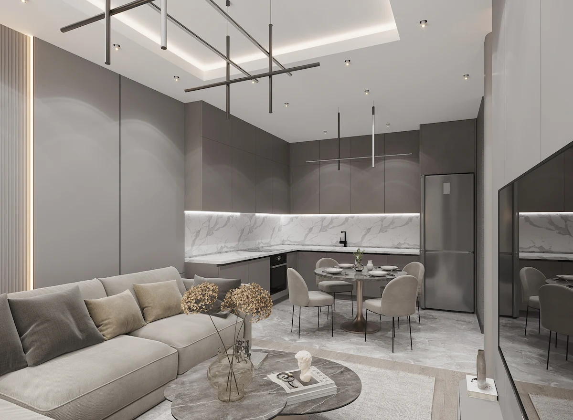
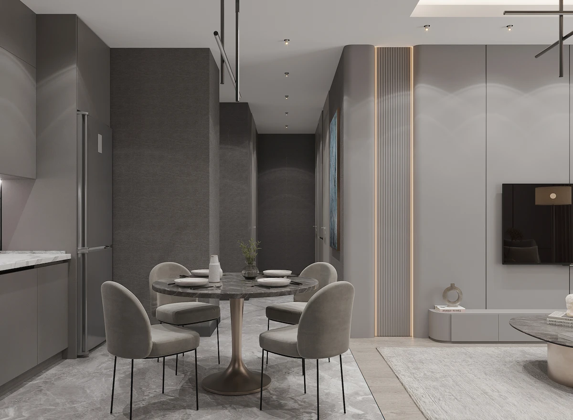
Positioned right at the junction of Ankara’s main transportation arteries, Mega 1453 is designed to meet every demand of contemporary living. Offering the spaciousness of low-rise horizontal architecture, 36,000 m² of landscaped grounds, and comprehensive social amenities, it stands out as an exclusive choice for both lifestyle and investment.
Residential and Commercial Space Options
Mega 1453 is a distinctive mixed-use project that seamlessly brings residential and commercial spaces together under one roof.
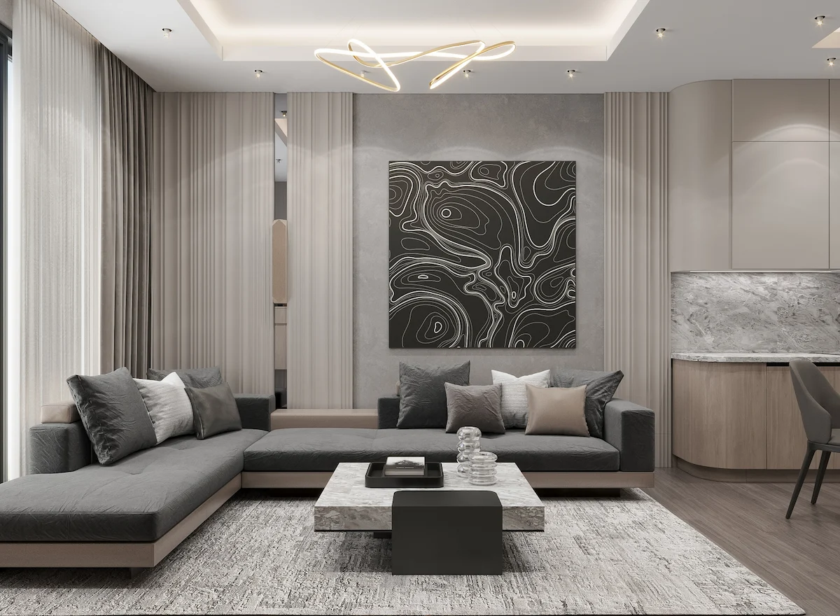
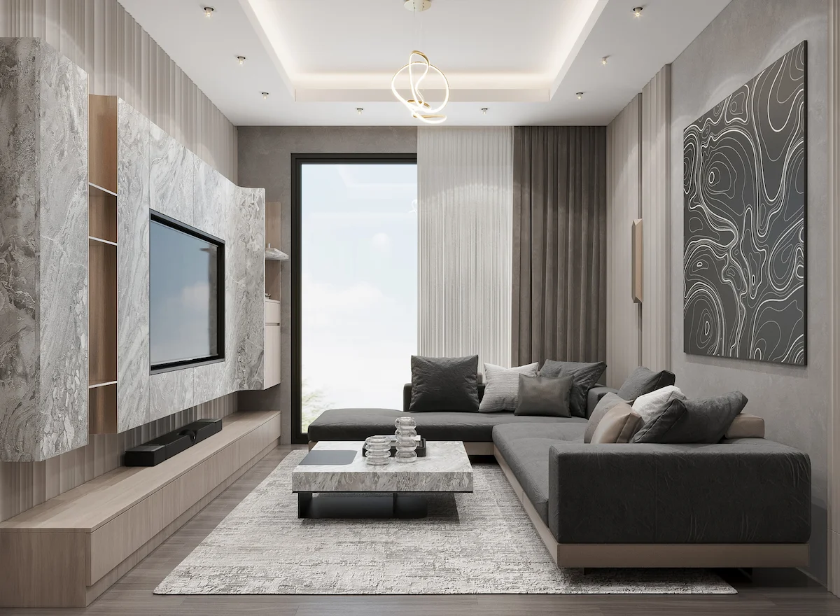
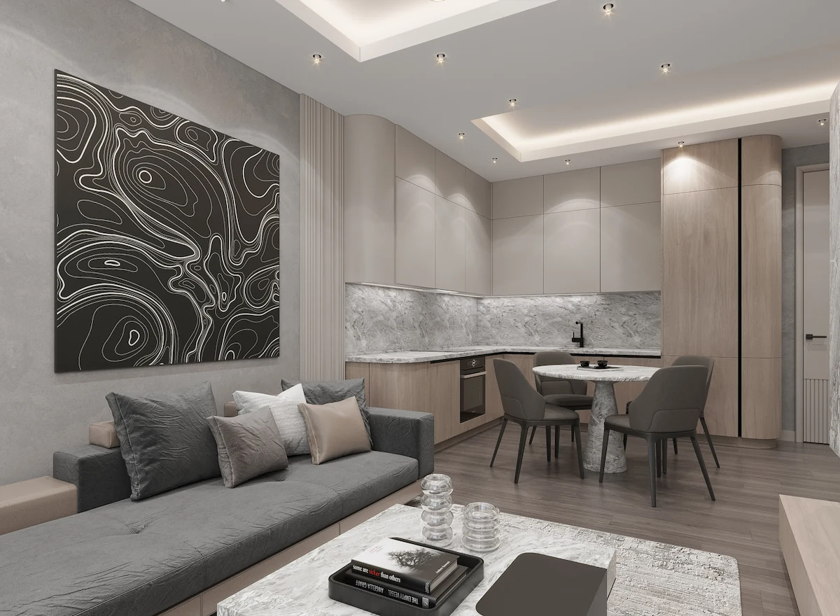
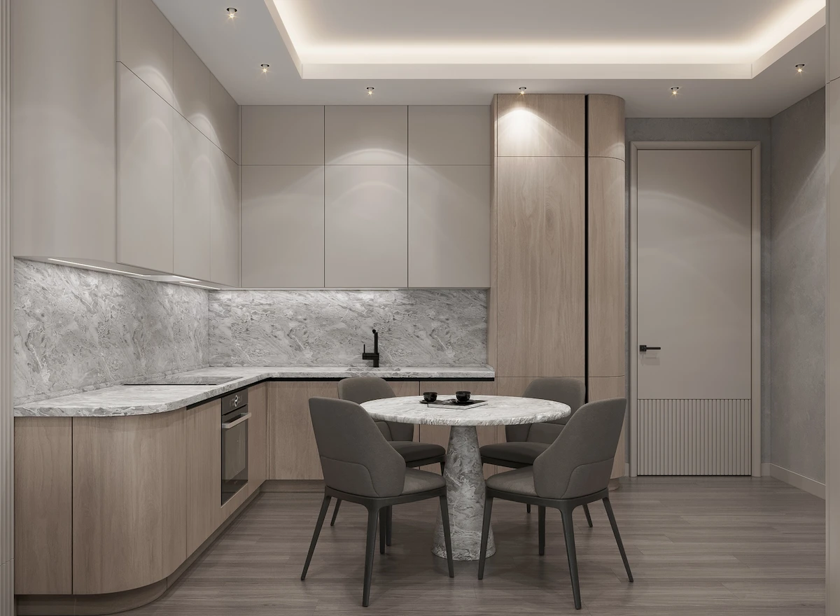
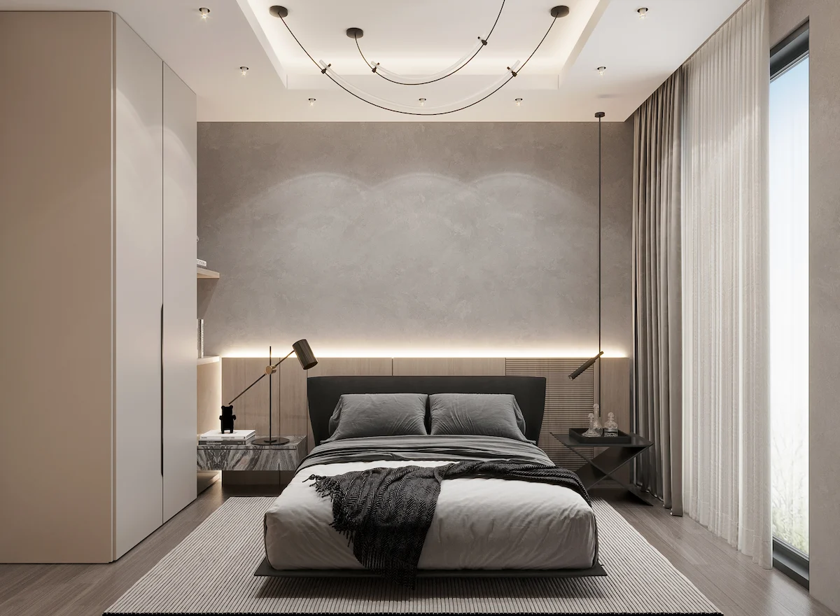
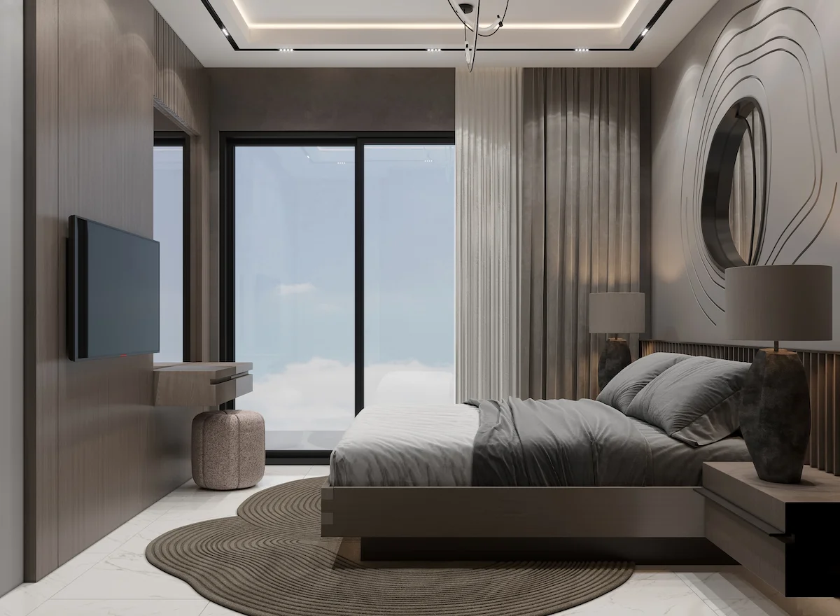
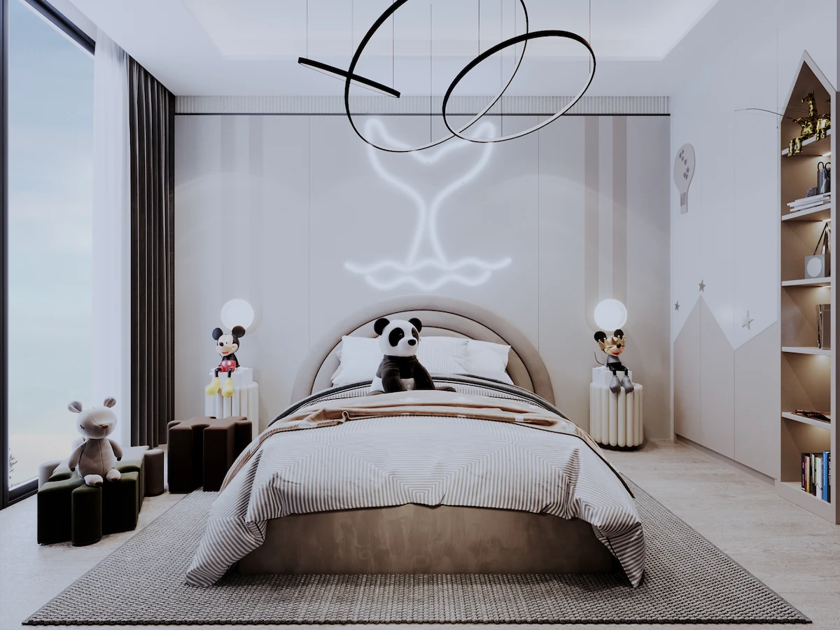
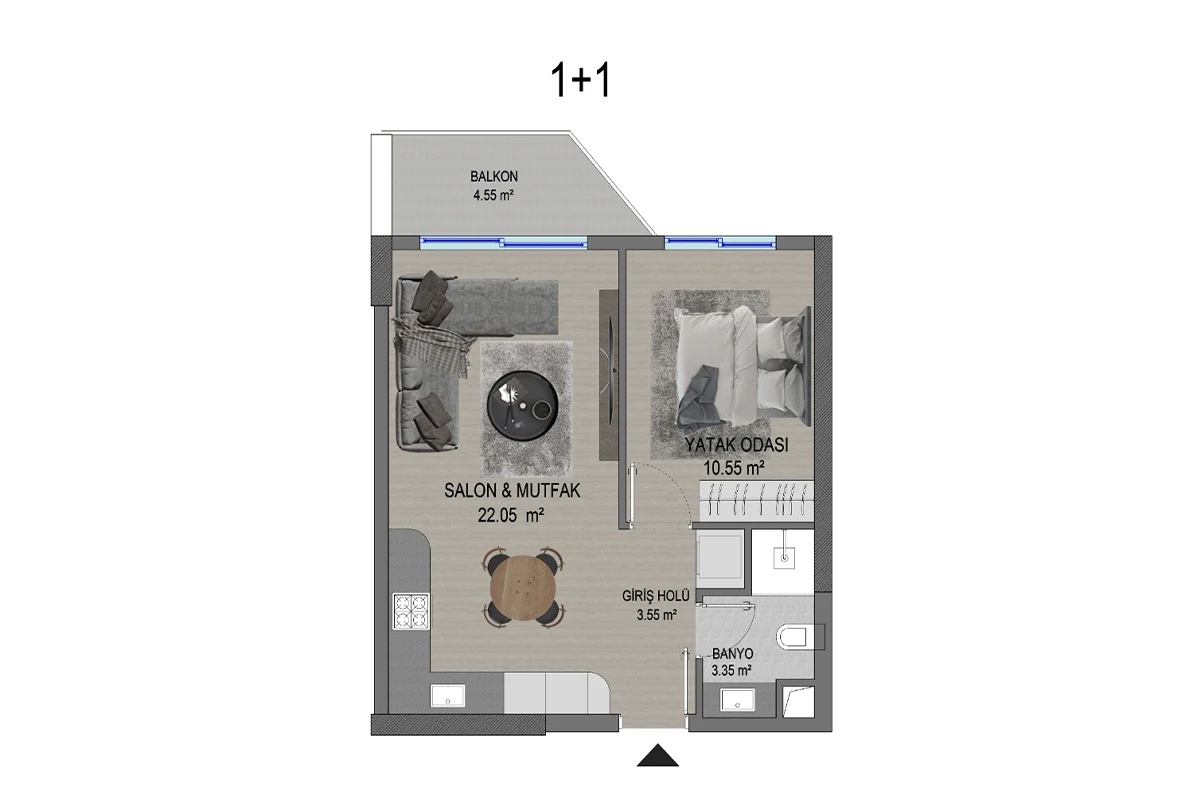
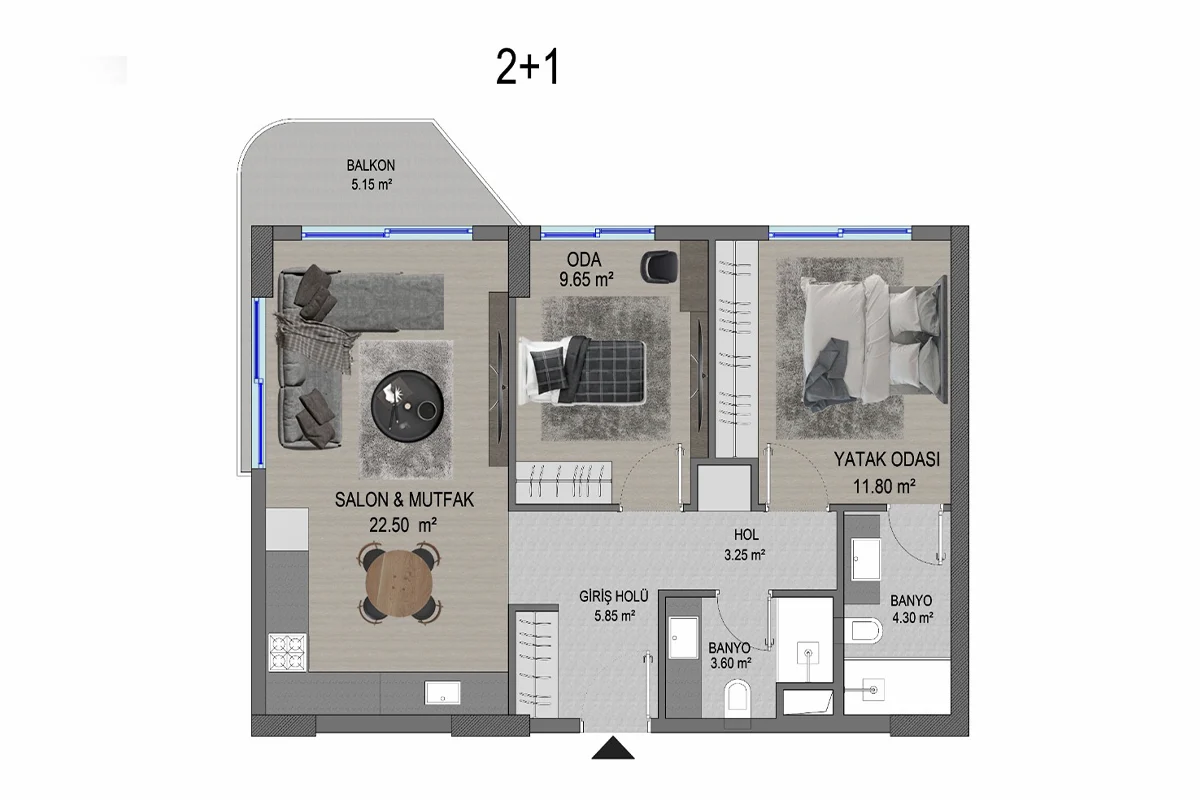
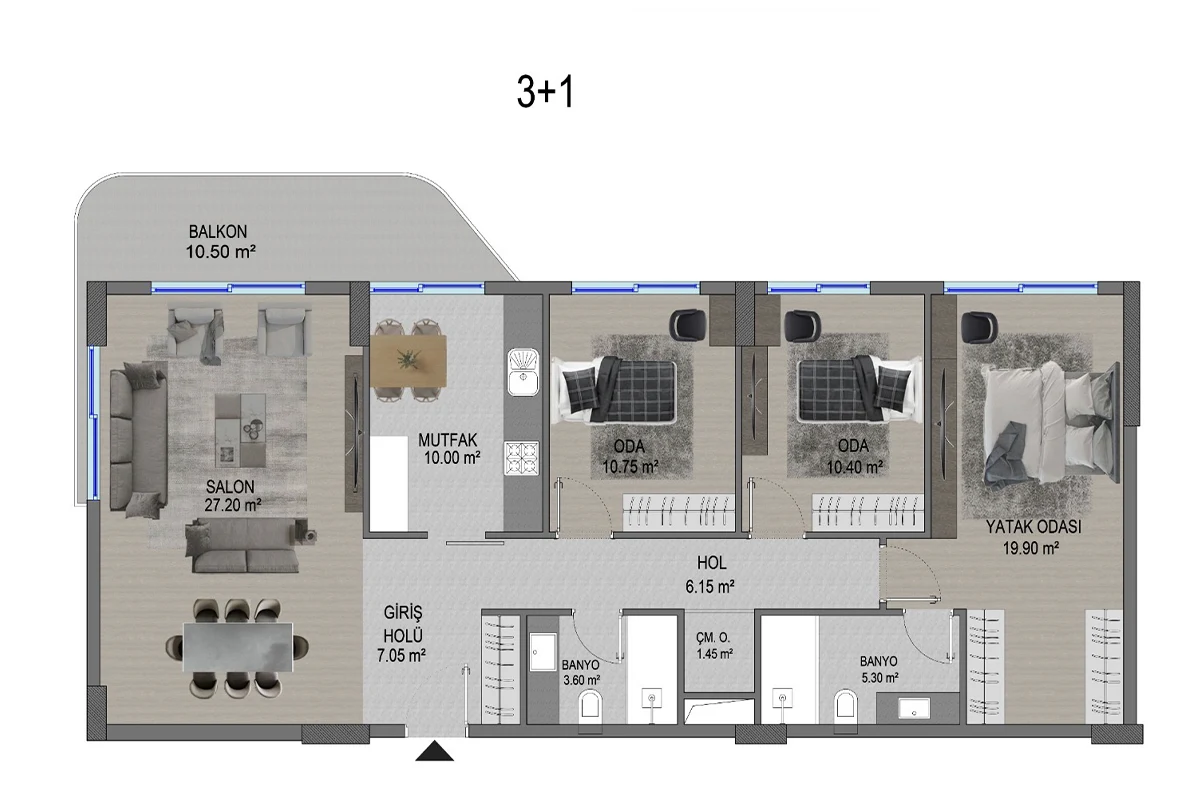
The 1+1 and 2+1 apartments within the project deliver expansive living environments through functional layouts, high ceilings, and oversized windows, offering a comfortable lifestyle tailored to the pace of the city.
The integrated commercial spaces provide the business world with a modern, accessible, and prestigious environment, generating high-visibility and value-adding opportunities for brands and investors alike. Thanks to the mixed-use concept, your living space and business life are shaped in perfect harmony within the same development.
Residential Units
715
Landscaped Area
36000
Total Construction Area
70000
Social Amenities
● Indoor Swimming Pool
● Fitness Center and Spa
● Sauna, Finnish Bath, and Turkish Bath (Hammam)
● Indoor & Outdoor Parking Facilities and EV Charging Stations
Location Advantages
● Strategic Intersection: Located at the crossroads of Anadolu Boulevard and Istanbul Road
● Adjacent to TİMKO: Proximity to TİMKO Commercial/Trade Center
● Shopping Centers: 1.5 km to ACity Outlet Mall, 2.2 km to Podium Shopping Mall
● Directly Opposite Ankapark
● Quick Access to Industry: 10 minutes to Ostim Organized Industrial Zone (OSB)
İletişim formunu doldurarak bizimle iletişime geçin. Profesyonel ekibimiz, talebinizi en kısa sürede inceleyecek ve size en uygun çözümlerisunacaktır. İlginiz ve zamanınız için teşekkür ederiz.